
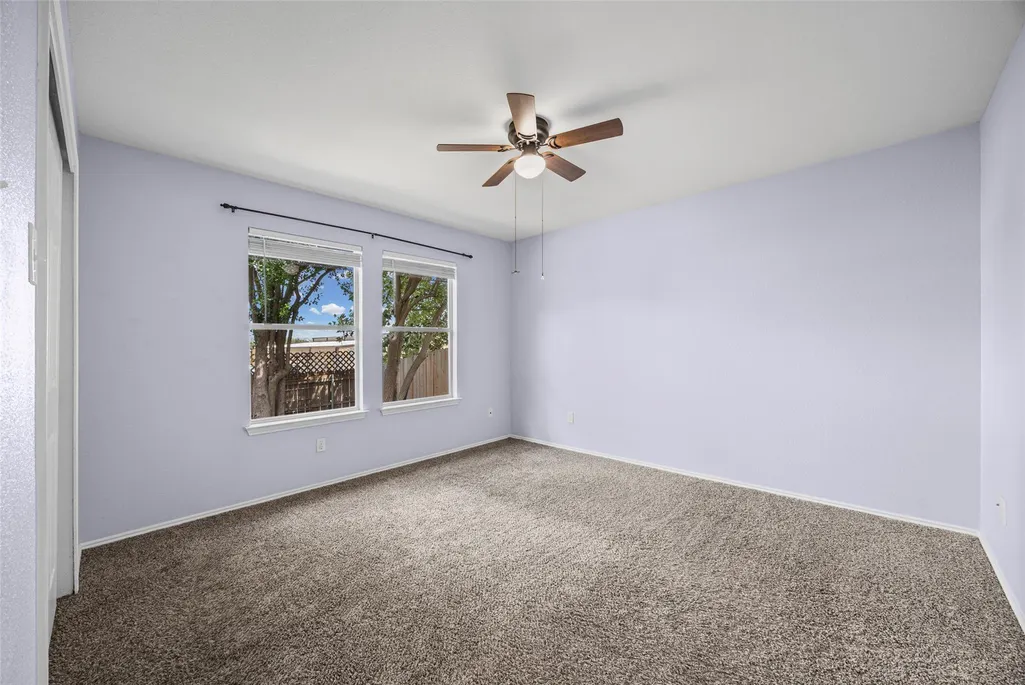
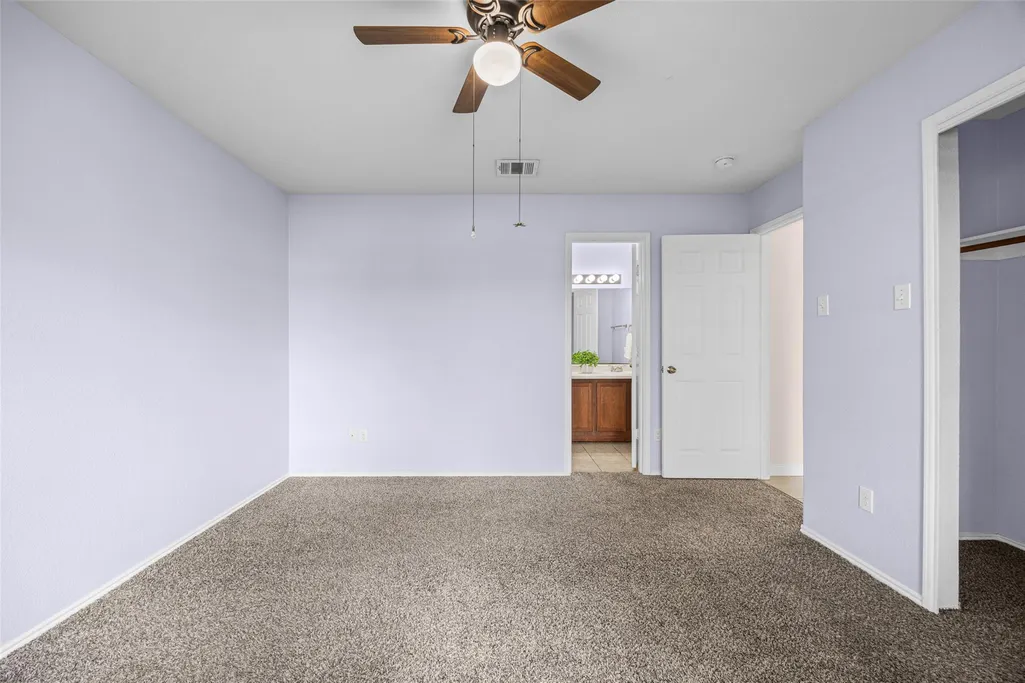
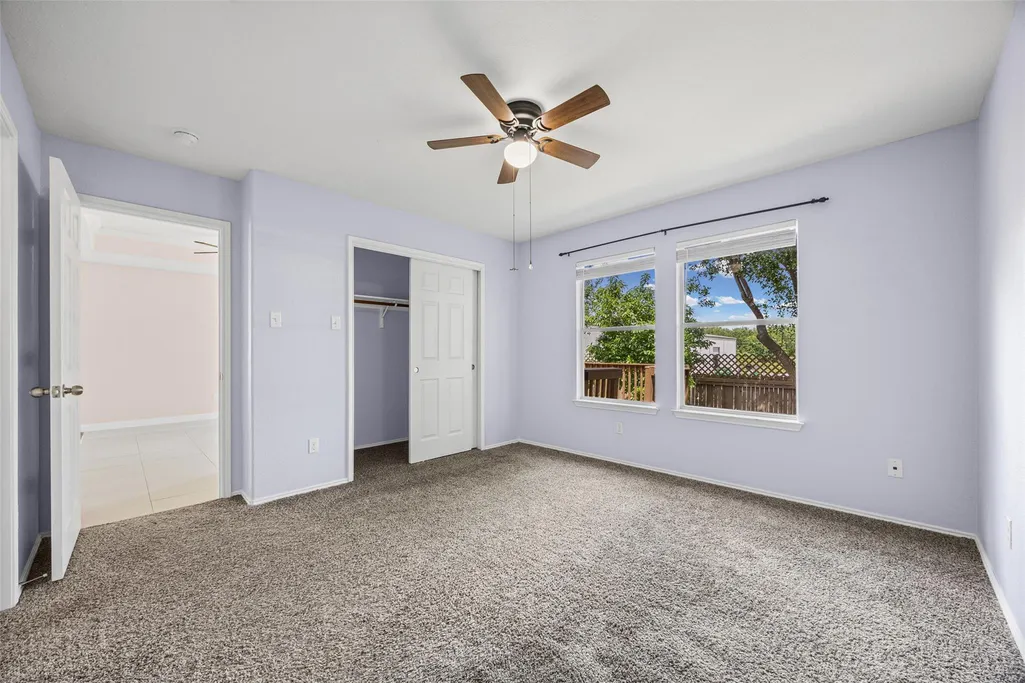
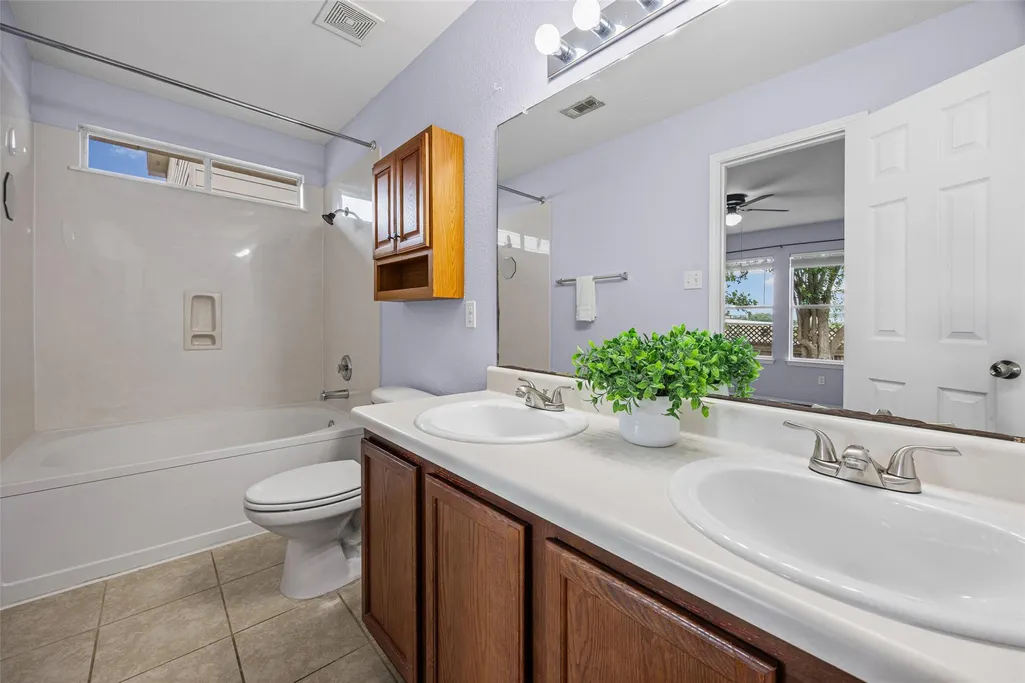
Views - Primary on Main
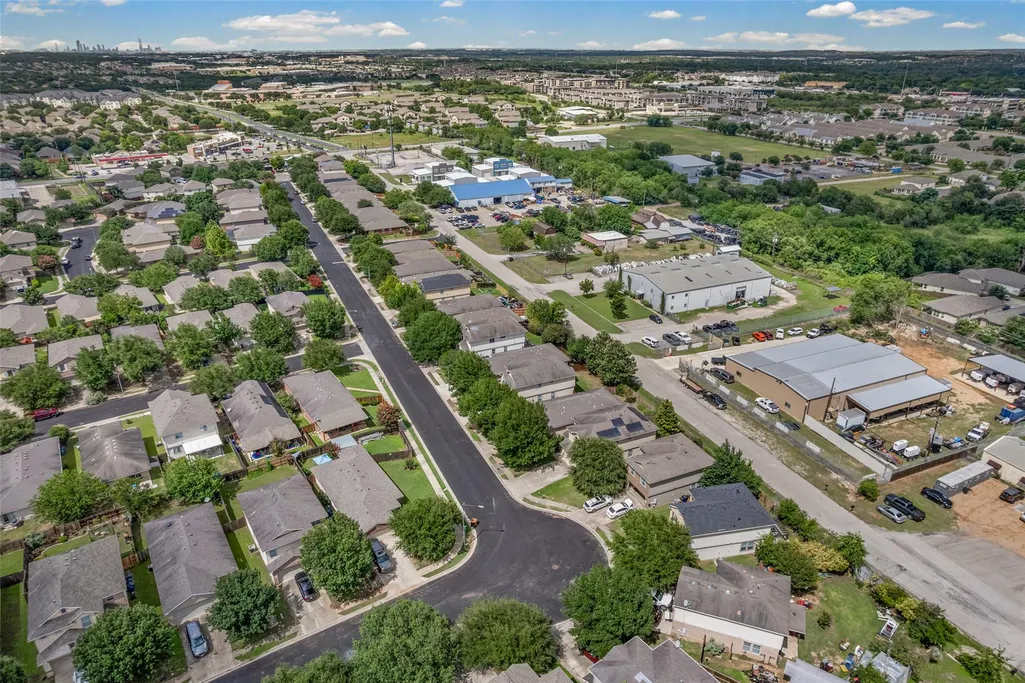
Address
11509 Autumn Ash Dr, Manchaca, TX
Price
$ 284,000
Property Attributes
- MLS#9781425
- TypeSingle Family
- Listing Status Active
- CountyTRAVIS
- CityManchaca
- AreaSWE
- NeighborhoodAshbrook
- Zip78652
- StyleSingle Family Residence
- Year Built2008
- Taxes$ 5671
- Price$ 284,000
- Bedrooms3
- Full Bathrooms2
- Half Bathrooms0
- Sqr Footage1341
- Lot Size0.101 Acres
Data Source:
Austin Board of REALTORS® (ABOR) as distributed by MLS GRID
Property Description
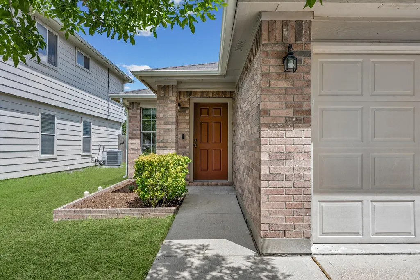
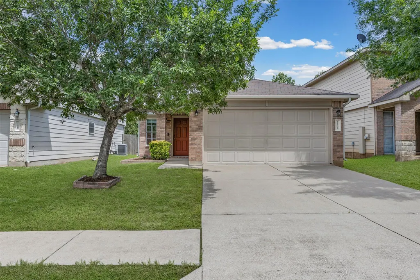
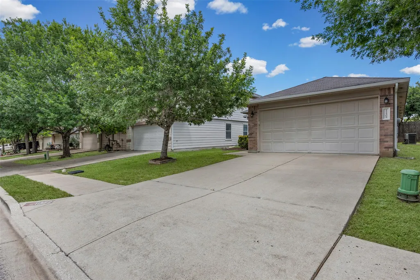
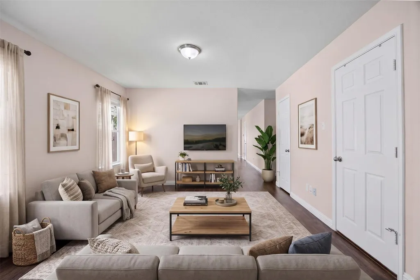
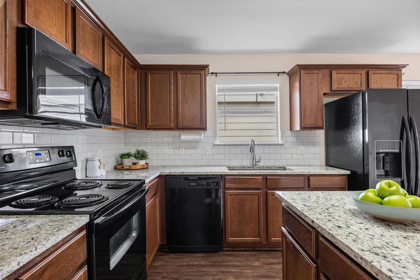
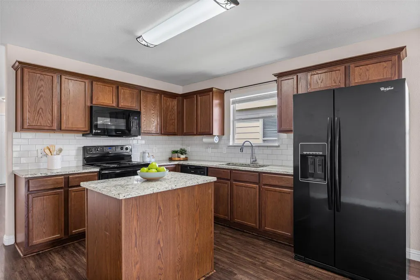
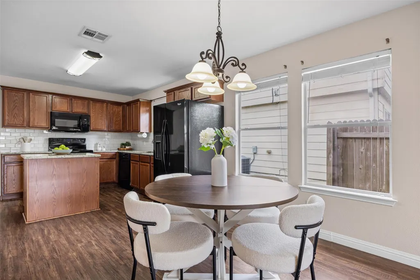
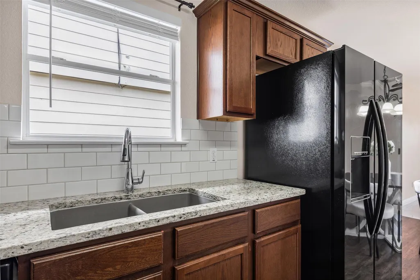
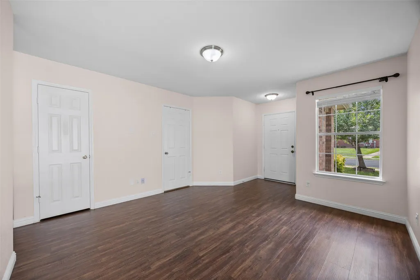
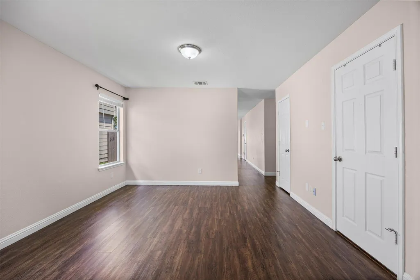
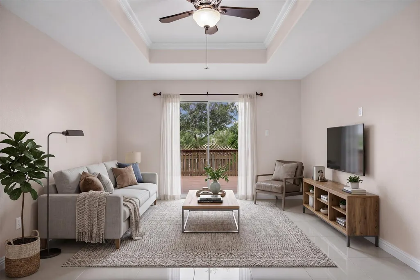
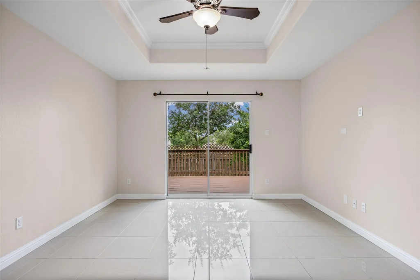
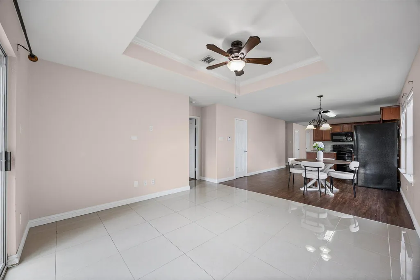
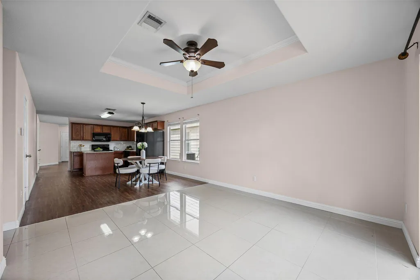
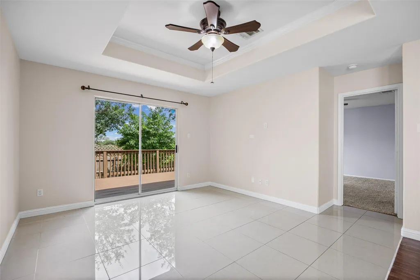
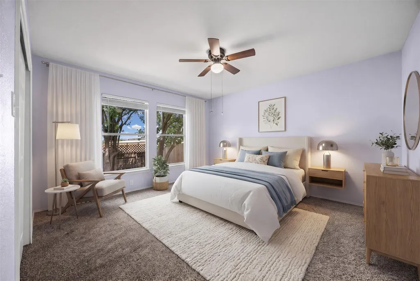
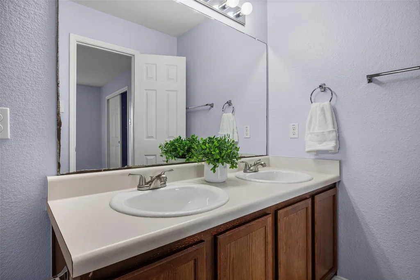
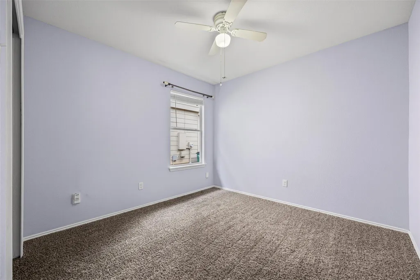
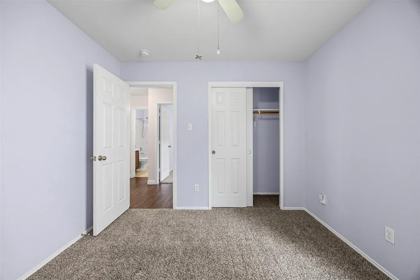
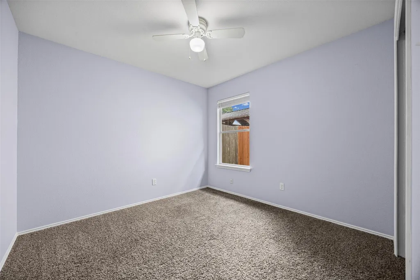
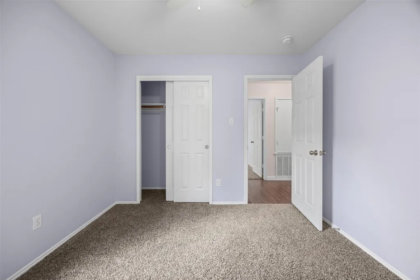
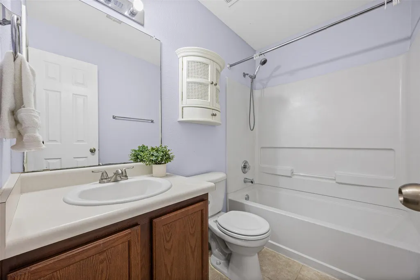
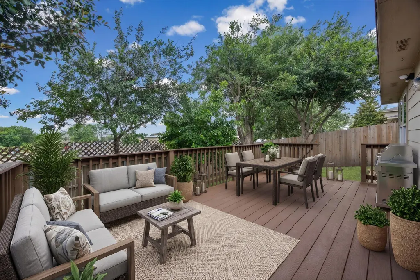
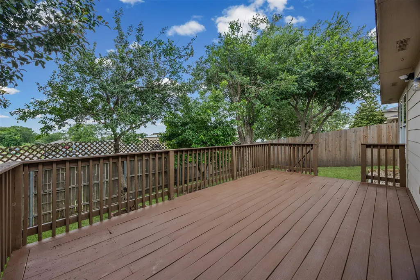
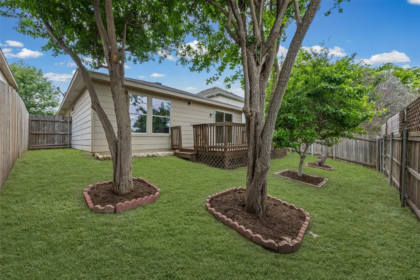
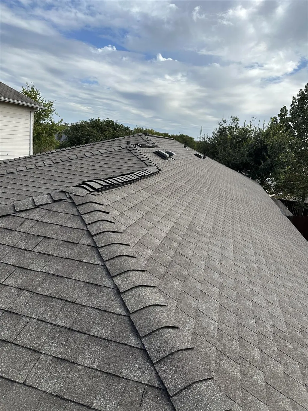
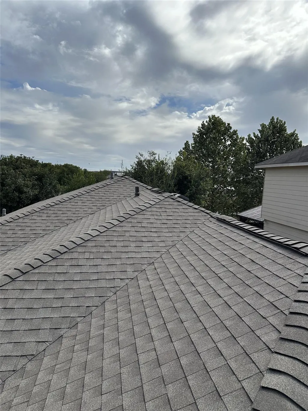
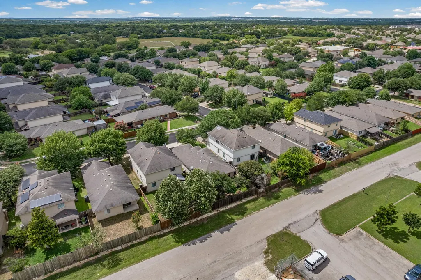
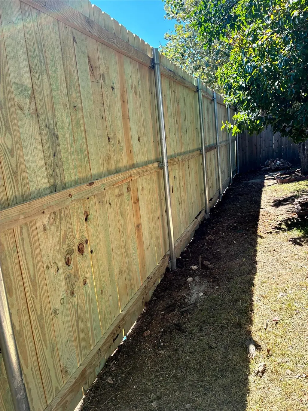
NEW ROOF just installed! This well-maintained 3-bedroom, 2-bath home features an open-concept floor plan, granite countertops, and a versatile flex space ideal for a home office, workout area, or hobby room. Enjoy the backyard with a private deck and no rear neighbors, offering a great space to relax or entertain. Conveniently located in South Austin near Southpark Meadows, shopping, dining, and major commuter routes. Don't miss this opportunity to enjoy functional living spaces, outdoor enjoyment, and the added value of a newly installed roof!
| Elementary School | Middle School | High School |
|---|---|---|
| Menchaca Elementary School | Paredes Middle School | Akins High School |
| Price History | |
|---|---|
| 11/2/2026 | Listed $284,000 |
General Features
| Living Area | 1341 |
|---|---|
| Sewer | Public Sewer |
| Heating | Central |
| Cooling | Ceiling Fan(s),Central Air |
| Utilities | Electricity Available,Electricity Connected,Water Available,Water Connected |
| Roof | Shingle |
| Appliances | Dishwasher,Electric Range,Microwave,Range,RNGHD,Refrigerator |
| HOA Fee | 32 |
| Garage Spaces | 2 |
| Association Fee Includes | Maintenance Grounds |
| Patio/Porch Features | Deck |
| Pool Features | None |
| Construction Materials | Brick,Brick Veneer,Masonry – Partial,Wood Siding |
| Year Built | 2008 |
| View | City |
| Levels | One |
| Property Subtype | Single Family Residence |
| Tax Year | 2026 |
| Waterfront Features | None |
| Community Features | Street Lights,Suburban |
| Accessibility | None |
| Assoc Fee Paid Per | Monthly |
| County | Travis |
| New Construction | No |
| Property Type | Residential |
| HOA | Yes |
| Energy Efficient | None |
| Subdivision Name | Ashbrook |
| Facing Direction | Northwest |
| Green Sustainability | None |
| Other Structures | None |
| Full Baths | 2 |
| Status | Active |
| Directions | Farm to market 1626 turn rigth on to Ashbrook dr and turn left on Autumn Ash dr house is on your ri |
| High School | Akins |
| City | Manchaca |
| Disclosures | Seller Disclosure |
| Association Name | Ashbrook HOA |
| MLS Area | SWE |
| Lot Size Square Feet | 4399.56 |
| Elementary School | Menchaca |
| Tax Annual Amount | 5671.98 |
| Middle/Junior High School | Paredes |
| Property Condition | Resale |
| Additional Parcels Y/N | No |
| Virtual Tour | https://www.propertypanorama.com/instaview/aus/9781425 |
| Standard Status | Active |
| Year Built Source | Public Records |
| Tax Assessed Value | 277157 |
Interior Features
| Interior Amenities | Ceiling Fan(s),Tray Ceiling(s),Granite Counters,Crown Molding,Double Vanity,Kitchen Island,Open Floorplan,Primary Bedroom on Main,Walk-In Closet(s) |
|---|---|
| Flooring | Carpet,Laminate,Tile |
| Window Features | Blinds,Drapes |
| Total Bedrooms | 3 |
| Main Level Bedrooms | 3 |
| LivingAreaSource | Public Records |
| Total Baths | 2 |
Exterior Features
| Exterior Amenities | Private Yard |
|---|---|
| Fencing | Back Yard,Fenced,Wood |
| Parking Features | Attached,Driveway,Garage |
| Lot Features | Private |
| Water Source | Public |
| Total Parking | 2 |
| Foundation Details | Slab |
| Lot Size Acres | 0.101 |
| Waterfront Y/N | No |
| Covered Spaces | 2 |
| Horse Y/N | No |
| Horse Amenities | None |
Amenities
- Foreclosure
- Views
- Short Sale
- New Construction
- Adult 55+
- Lease To Own
- No HOA Fees
- Furnished
- Primary On Main
- Air Conditioning
- Seller Finance
- Green
- Fixer Upper
- Horse
- Golf
- Fireplace
- Deck
- Garage
- Basement
- Pool
Property vs Single Family Average in 78652
Price
Taxes
Year Built
In The Neighborhood
Reduced
Manchaca
$ 345,000
11329 Hill Stable Ct
Manchaca, TX 78652
- Type
- Single Family
- Size
- 2,044 SqFt
- Rooms
- 4 Beds + 3 Baths
Reduced
Manchaca
$ 299,900
11313 Hillstable Ct
Manchaca, TX 78652
- Type
- Single Family
- Size
- 1,856 SqFt
- Rooms
- 3 Beds + 2.5 Baths
 Austin Board of REALTORS® Copyright ©2026 All rights reserved.
 Central Texas MLS | Four Rivers Association of REALTORS® All information deemed reliable but not guaranteed. All properties are subject to prior sale, change or withdrawal. Neither listing broker(s) or information provider(s) shall be responsible for any typographical errors, misinformation, misprints and shall be held totally harmless. Listing(s) information is provided for consumer's personal, non-commercial use and may not be used for any purpose other than to identify prospective properties
